
One campus can need several flooring systems
Classrooms, corridors, cafeterias, libraries, athletic areas and technical spaces do not place the same demands on a floor. Define the use first, then select the construction.
CFS helps school districts, universities, facility teams, designers and contractors plan flooring by space, compare the right commercial systems, organize project documentation and align sourcing with the academic calendar.
Classrooms, corridors, cafeterias, libraries, athletic areas and technical spaces do not place the same demands on a floor. Define the use first, then select the construction.
Work from the named product, finish schedule or approved-equal criteria and organize the applicable manufacturer data, installation information and project documentation.
Product approval, material availability, receiving, floor preparation and installation all need to fit before students, faculty and staff return to the space.
School flooring should be selected around how each part of the campus is actually used. A classroom may prioritize furniture movement, cleanability and acoustics; a corridor adds concentrated traffic and rolling loads; a cafeteria adds spills and frequent cleaning; an athletic room introduces impact and equipment. The goal is not to force one material everywhere. It is to create a coordinated flooring program using the right system in each environment.
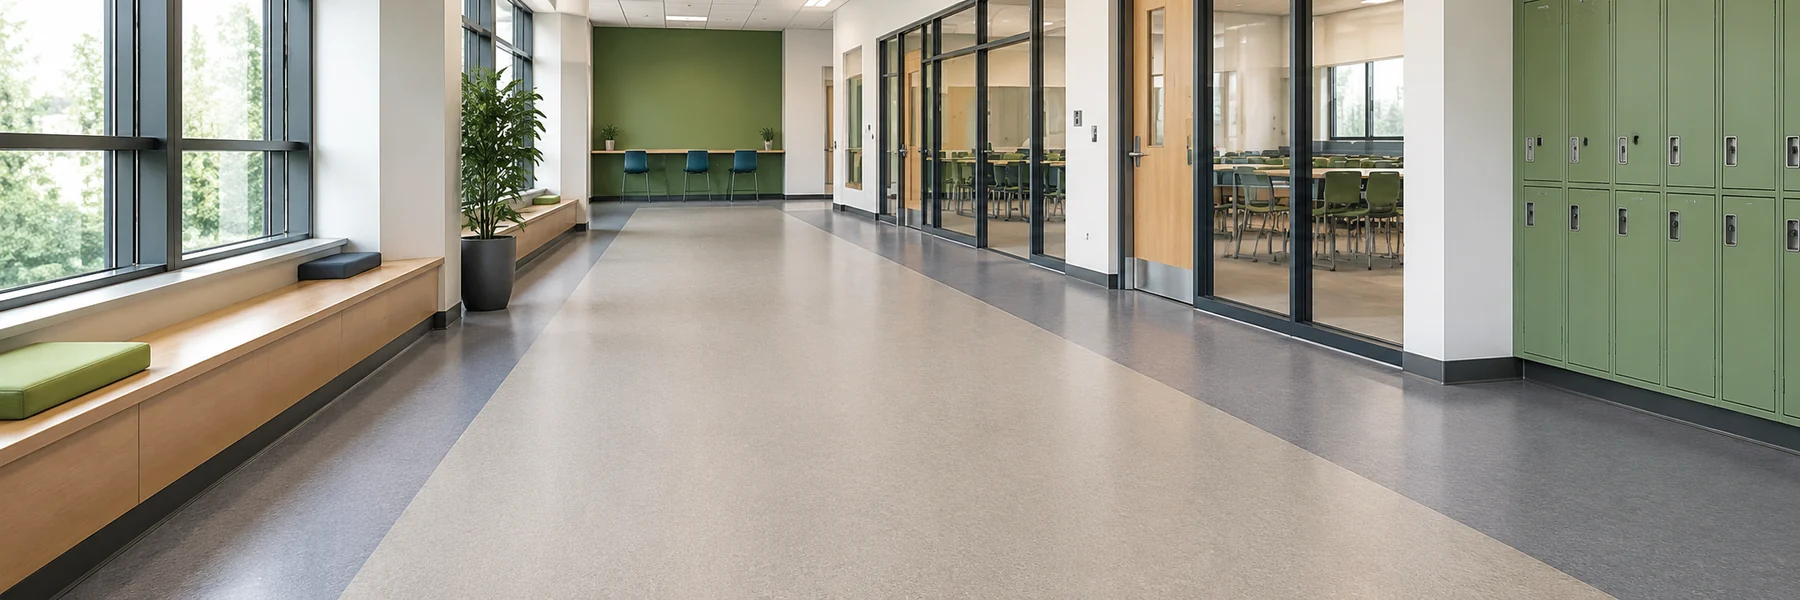
Commercial resilient flooring, carpet tile and other systems can all fit depending on the teaching environment, maintenance program, acoustics and approved design standard.
Review traffic concentration, carts, transitions, floor preparation and the ability to repair or replace material without disrupting the entire corridor.
Carpet tile, resilient flooring or mixed systems may fit depending on acoustic goals, furniture layouts, maintenance strategy and the desired visual zoning.
Evaluate cleanability, traction, moisture exposure, cleaning chemistry and transitions. Serving, dining and kitchen/service zones may require different systems.
Chemicals, liquids, equipment and specialized program requirements can change the appropriate construction. Review the project requirement rather than assuming a classroom floor belongs here.
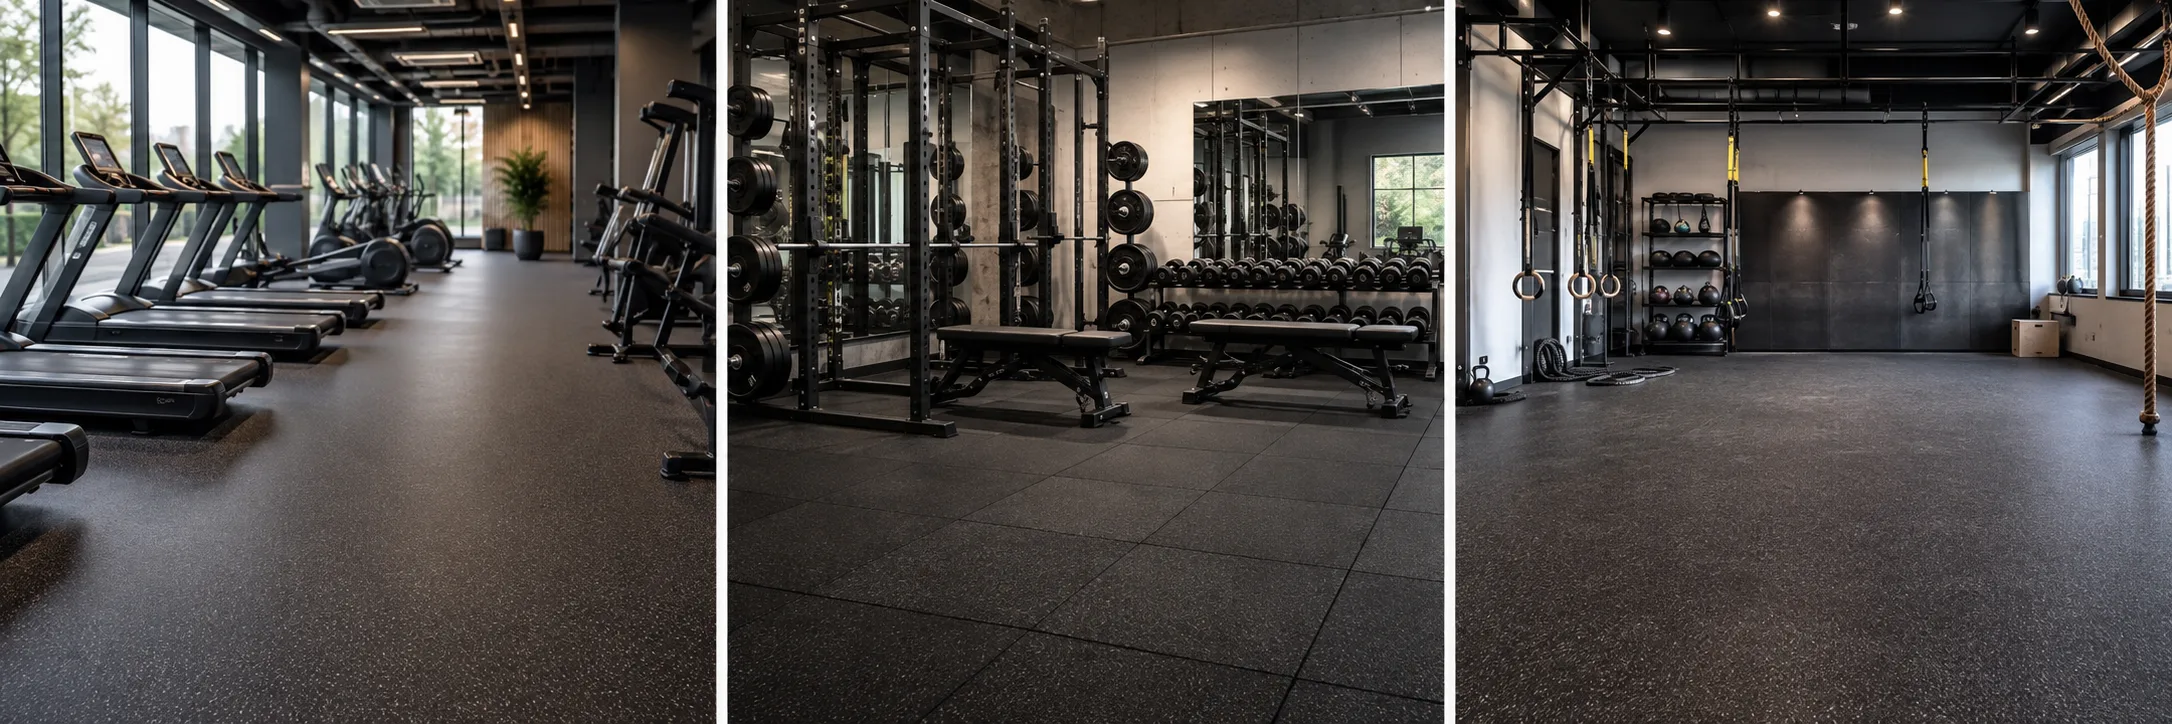
Rubber and specialty athletic flooring may fit weight rooms, fitness spaces and multipurpose areas where impact and equipment loads drive the decision.
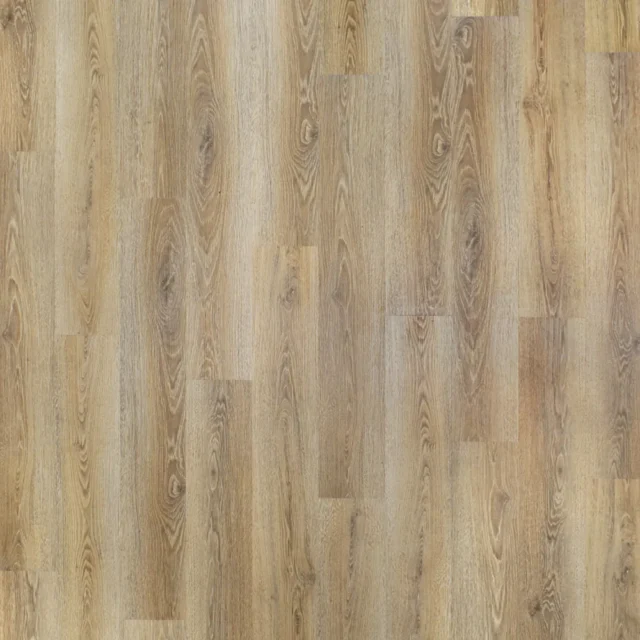
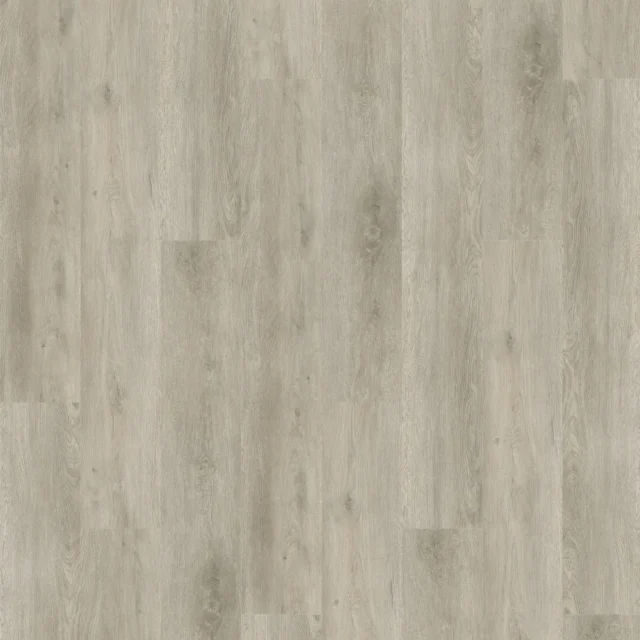
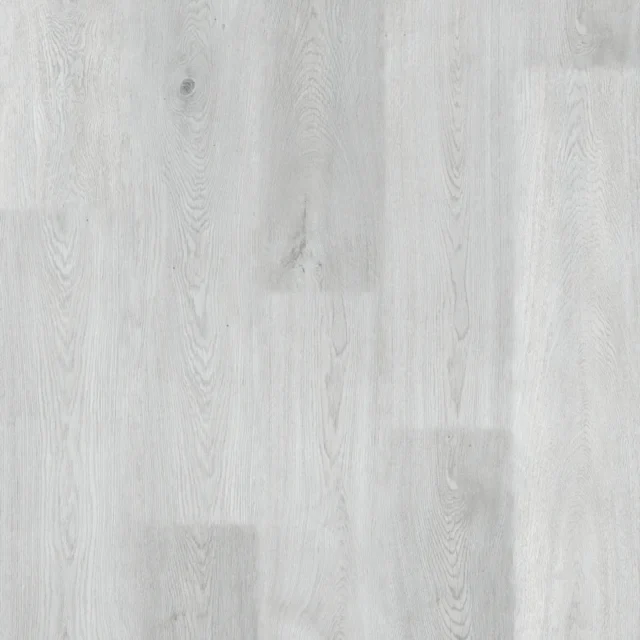
Where a commercial rigid-core specification fits the room and substrate, CFS stocks 20 mil SPC in multiple wood visuals that can be reviewed as classroom, administrative or selected common-area starting points. These are real stocked products, not a claim that SPC is appropriate for every education space.
Large education projects should be priced at the project level. Product cards keep a published reference visible while directing qualified volume opportunities into project, truckload or sourcing review.
 20 MIL COMMERCIAL
 20 MIL COMMERCIAL
 20 MIL COMMERCIAL
 20 MIL COMMERCIAL
 20 MIL COMMERCIAL
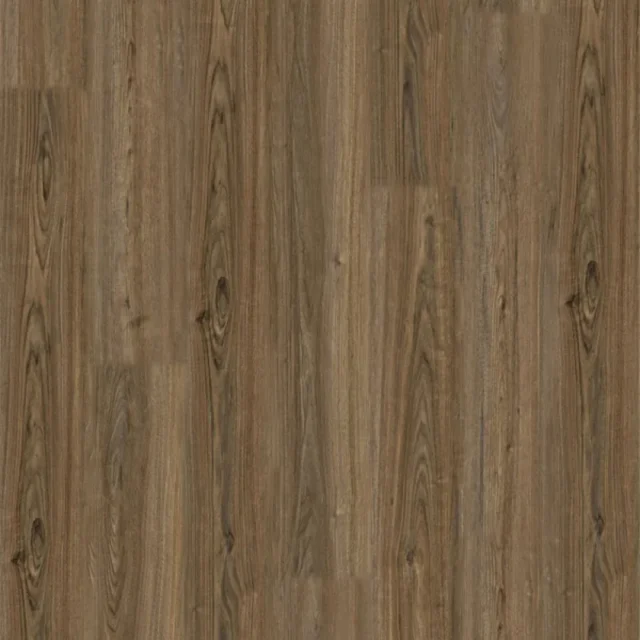 20 MIL COMMERCIAL
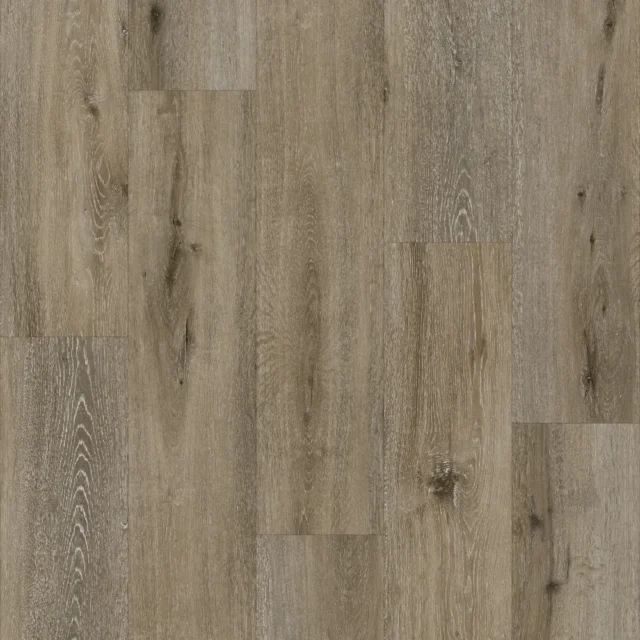 20 MIL COMMERCIAL
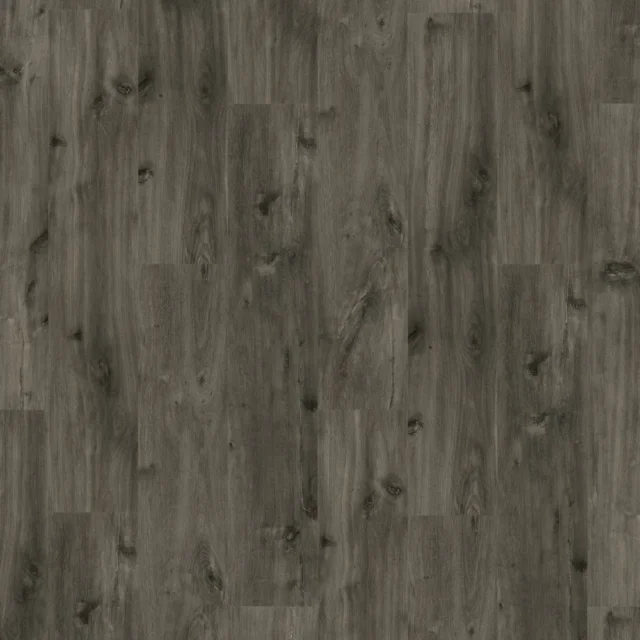 20 MIL COMMERCIAL
VCT and LVT can both make sense in education projects, but they solve the budget and maintenance problem differently. VCT may appeal where first material cost, an established finish program and individual tile replacement are priorities. LVT or other resilient systems may reduce some recurring finish requirements depending on the selected product and maintenance plan.
Compare the options using the project’s installed cost, custodial requirements, downtime, replacement strategy and expected use. CFS can quote the specified system or help organize an alternate for the project team to evaluate.
Flooring is one part of the learning environment. Depending on the space, project teams may be balancing sound, indoor-environment documentation, rolling mobility, furniture movement, cleaning, visual zoning and school identity. CFS can help connect the selected flooring to the documentation and product information available from the manufacturer.
Where sound performance matters, use applicable acoustic data for the tested floor-ceiling assembly rather than treating a plank, pad or carpet backing as a universal result.
Review available manufacturer emissions or material documentation for the selected product. Requirements vary by project, district and specification.
Furniture, carts, mobility devices and transitions between flooring types should be considered before the finish schedule is locked.
Color, pattern and zoning can support school identity and help organize large spaces where the selected flooring family provides suitable visual options.
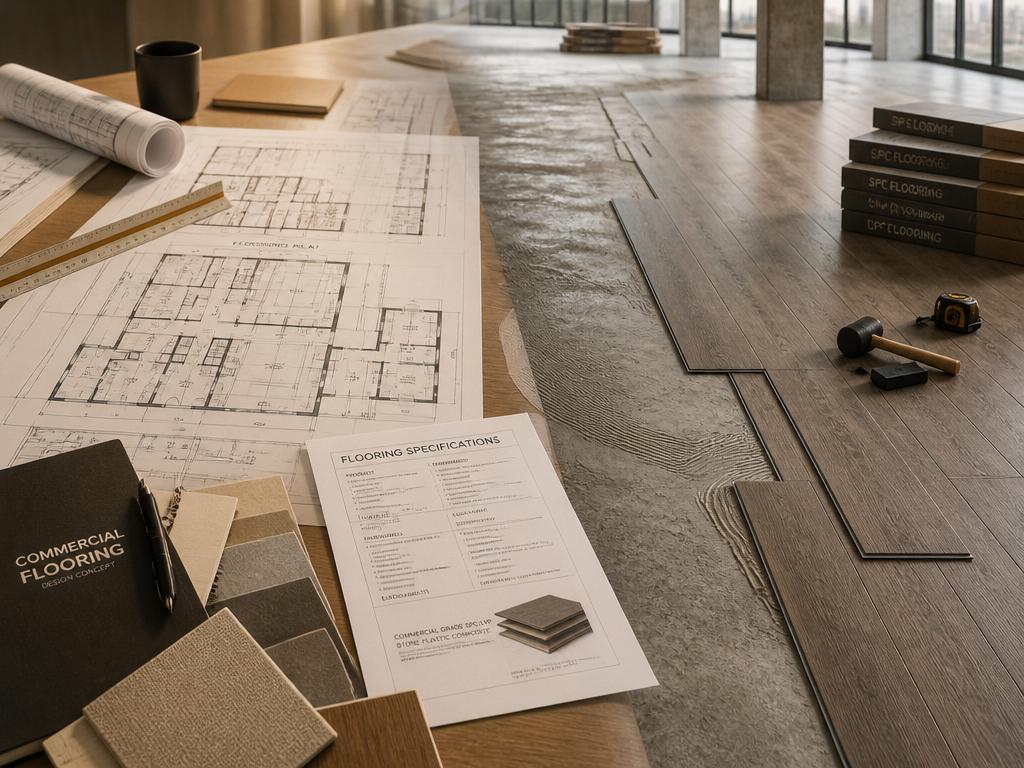
Education flooring projects often arrive with a finish schedule, named manufacturer, performance requirement or public-bid package already in place. Send CFS what the project team is using rather than translating it into a generic shopping request.
Existing VCT, old adhesive, slab moisture, cracks, transitions, floor flatness and removal requirements can materially change an education renovation. A product that looks right on the finish schedule still needs an installation method and substrate condition that support it.
Before final ordering, the responsible installer/project team should verify site conditions and follow the selected manufacturer’s current installation requirements. CFS can provide available product installation documentation; site testing, preparation and installation remain project responsibilities.
If the project includes removal, slab moisture concerns, transitions between flooring types or unusual floor preparation, include that context in the pricing request so product and schedule discussions start with the real conditions.
A school flooring project does not have to happen only in summer, but academic calendars make shutdown time valuable. The useful question is not simply “How fast can flooring ship?” It is whether product approval, procurement, receiving, preparation, installation and turnover can all fit the available window.
Product, color, specification, alternate and required documentation.
Confirm quantity, pricing path, availability, freight plan and destination.
Complete removal, substrate work, moisture steps and installation per the project system.
Allow required cure/finish time, furniture moves, cleaning and final project handoff before reopening.
Weight rooms, training spaces, multipurpose fitness rooms and athletic areas should not inherit the classroom flooring specification by default. Impact, equipment loads, traction, cleaning and intended activity can point to rubber or another specialty system.
CFS treats commercial gym and rubber flooring as a project-quoted category so the use, thickness/construction, quantity and project requirements can be reviewed together.
Published website pricing can be a useful reference on stocked products, but larger education projects may qualify for a different purchasing path. Approved professional accounts can receive CFS Pro pricing, while projects beginning at 18,000+ sq ft can be reviewed for project/volume, truckload and qualifying sourcing options based on product, quantity, schedule, freight and destination.
18,000+ SQ FT STARTS PROJECT / VOLUME REVIEW · FINAL SOURCING PATH DEPENDS ON PRODUCT, QUANTITY, TIMING & DESTINATION
Review VCT as a project-sourced option where the specification and maintenance program call for traditional composition tile.
Project-source modular carpet for libraries, media centers, offices and other education spaces where the design and acoustic strategy favor carpet.
Match rubber and specialty flooring to impact, equipment, room use and the actual project requirements.
For final specifications, use the selected manufacturer’s current instructions and the applicable project requirements. General technical resources include ASTM International, RFCI and FloorScore.