
Dining and kitchens do different jobs
Entries, dining rooms, bars, restrooms, prep spaces and commercial kitchens can have very different exposure to water, grease, rolling traffic and cleaning.
CFS helps restaurant operators, designers, contractors and project teams plan flooring by zone instead of forcing one material across the property. Shop stocked commercial LVP/SPC for selected dining and front-of-house areas, source tile and VCT by project, and evaluate specialized kitchen systems around water, grease, heat, cleaning and slip requirements.
Entries, dining rooms, bars, restrooms, prep spaces and commercial kitchens can have very different exposure to water, grease, rolling traffic and cleaning.
Compare stocked commercial LVP/SPC colors, specifications, carton coverage, samples and published pricing for selected restaurant front-of-house applications.
Commercial kitchens and wet or grease-heavy areas may need tile, safety flooring, resinous or another project-specific system rather than a stocked dining-room product.
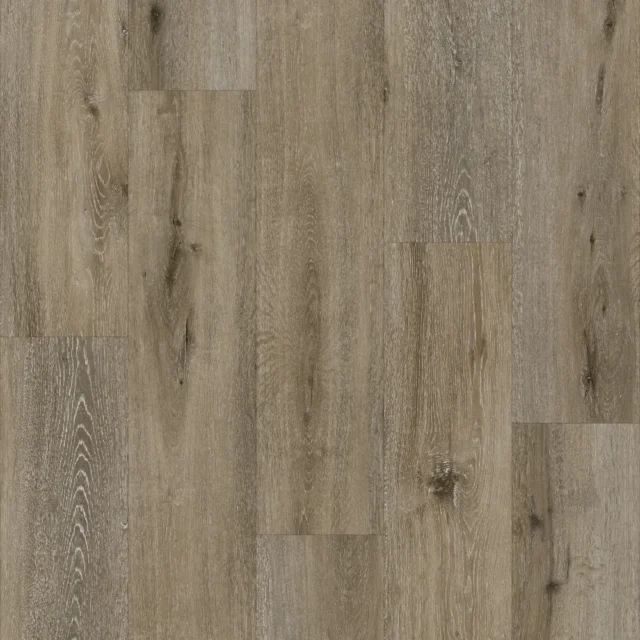
Where rigid-core construction fits the substrate, installation plan and operating requirements, CFS stocks commercial 20 mil SPC in a range of wood visuals that can work as restaurant flooring starting points for dining rooms, waiting areas, lounges and selected dry front-of-house spaces. These are not presented as universal commercial-kitchen products.
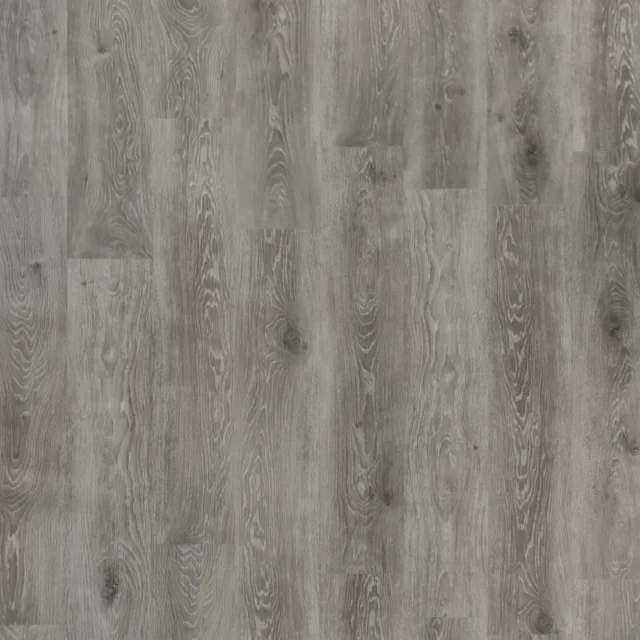 20 MIL COMMERCIAL
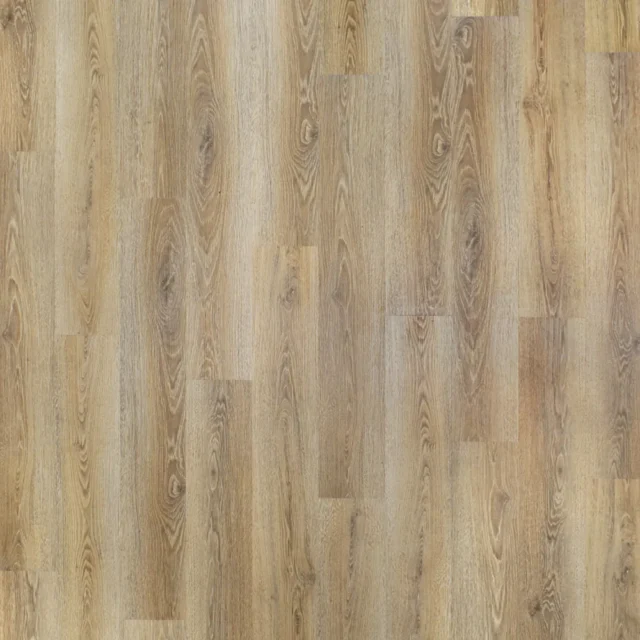 20 MIL COMMERCIAL
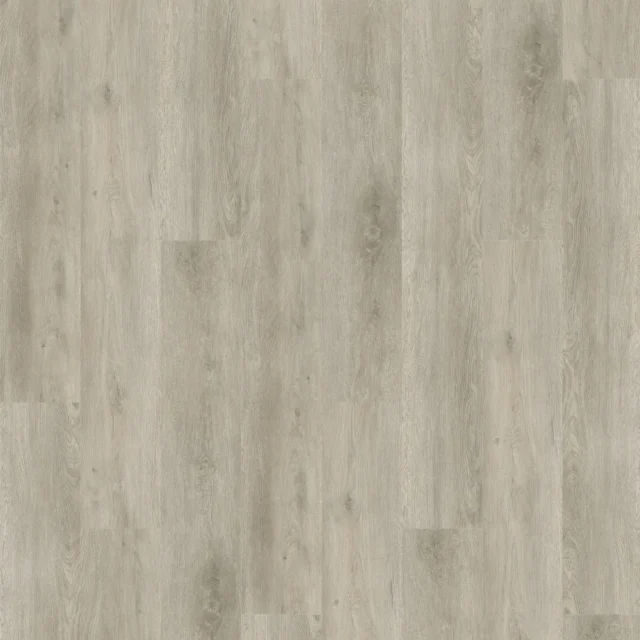 20 MIL COMMERCIAL
 20 MIL COMMERCIAL
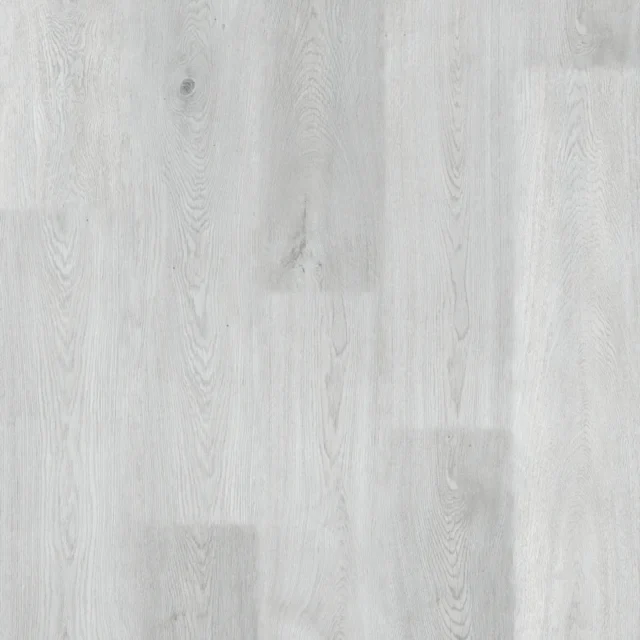 20 MIL COMMERCIAL
 20 MIL COMMERCIAL
 20 MIL COMMERCIAL
 20 MIL COMMERCIAL
Commercial restaurant flooring should be planned around how each area is actually used. A dining room may prioritize appearance, chair movement and easy cleaning; a bar adds frequent spills and standing traffic; a kitchen can add grease, water, drains, heat and aggressive cleaning. The area schedule should make those boundaries explicit before the flooring package is priced.
Review appearance, entry moisture, transitions, concentrated traffic and how easily the surface can be cleaned during operating hours.
Commercial LVP/SPC, glue-down LVT, tile and other systems may fit depending on the concept, substrate, chair/furniture loads, acoustics and maintenance plan.
Surface texture, joints, transitions, standing traffic, cleaning chemicals and what happens behind the bar should be reviewed separately from the surrounding dining room.
Flooring and base details should be selected around the project’s moisture exposure, cleaning protocol, accessibility and transition requirements.
Dry storage and selected service areas may allow resilient systems, while wetter or grease-exposed prep areas can require a different construction and seam/base strategy.
Grease, water, drains, heat, wheeled traffic and washdown procedures can point toward safety sheet, quarry or porcelain tile, resinous or another specialized commercial-kitchen assembly.
The right restaurant flooring decision is not just about wear layer or appearance. Foodservice spaces add changing contaminants, cleaning chemistry, chair and cart movement, wet conditions and operating constraints. A product that is appropriate in the dining room may be the wrong system 30 feet away behind the line.
Final product and installation requirements should follow the selected manufacturer’s current instructions and the project authority’s requirements.
CFS sells stocked resilient flooring online and can project-source selected commercial categories. Specialized commercial-kitchen systems should be evaluated on their own requirements rather than treated as extensions of the dining-room specification.
Flooring is often one part of a compressed restaurant build-out or renovation. Before material is released, align the finish plan with demolition, substrate preparation, millwork, kitchen equipment, furniture, base/transitions, receiving access and the date the space needs to return to service.
For a multi-zone project, separate quantities by area and system. That makes it easier to price stocked front-of-house material alongside project-sourced kitchen, restroom or service-area flooring without hiding the differences inside one generic square-foot number.
Send Restaurant Project DetailsEarly estimates are useful for pricing review. Final quantities, substrates and installation details should be confirmed before ordering.
Stocked commercial LVP/SPC can be added to an online quote request in full cartons at published material pricing for appropriate front-of-house applications. Approved professional buyers can sign in for CFS Pro pricing, while qualifying projects beginning at 18,000+ sq ft can be reviewed separately for project/volume, truckload, sourcing and landed-cost options. Project-sourced tile, VCT and other specified systems can be reviewed alongside the stocked products.
PUBLISHED PRICING ON STOCKED PRODUCTS · CFS PRO REQUIRES APPROVAL · 18,000+ SQ FT STARTS PROJECT / VOLUME REVIEW
Use the sample action on stocked product cards for dining and front-of-house selections. Project-sourced categories can be coordinated during the quote process.
Where commercial tile is the right construction, CFS can review porcelain/project tile as part of the restaurant package rather than forcing a stocked resilient product into the wrong zone.
Use the CFS contractor marketplace to browse flooring contractors or submit an upcoming restaurant flooring project for installer matching.
For final specifications, use the selected manufacturer’s current instructions, project documents, and the requirements of the applicable design, building, health and safety authorities. CFS does not treat a generic flooring-category claim as a substitute for product- and project-specific review.