
Start with what happens in the room
Patient rooms, corridors, procedure spaces, waiting areas and medical offices do not ask the same thing from a floor. CFS helps connect the use area to the appropriate product category and project requirements.
CFS helps healthcare facilities, health systems, designers and contractors evaluate flooring by care area, cleaning protocol, rolling traffic, substrate and project requirements—then organize the applicable product documentation, sourcing and pricing needed to move the project forward.
Patient rooms, corridors, procedure spaces, waiting areas and medical offices do not ask the same thing from a floor. CFS helps connect the use area to the appropriate product category and project requirements.
Send the finish schedule, named product, approved-equal criteria or performance requirements. CFS can organize the applicable manufacturer documentation for project-team review.
Compare stocked options with project-sourced systems, CFS Pro pricing and qualifying volume or sourcing paths based on product, quantity, timing and destination.
Healthcare flooring is not one universal specification. Hospital flooring in a patient room, operating environment, corridor or public waiting area can have very different requirements for cleaning, seams, rolling equipment, acoustics, comfort and maintenance. A practical hospital flooring plan separates those use areas before products are compared. Start with the care environment, then evaluate the flooring system that fits the facility and project documents.
Review the facility cleaning protocol, rolling equipment, transitions, acoustic strategy and room standard before selecting resilient, rubber or another approved system.
Beds, carts, wheelchairs and staff traffic make rolling-load performance, transitions, repair strategy and installation conditions central to the flooring decision.
Some clinical environments may call for sheet resilient, resinous or other specialized systems with details selected around cleaning, seams, bases and facility requirements.
Evaluate cleaning, rolling loads, access, moisture, repairability and operating disruption together rather than assuming one material automatically fits every treatment environment.
Public areas can place more weight on comfort, appearance and acoustics while still requiring commercial durability, easy maintenance and safe transitions.
Chemical exposure, equipment, moisture, cleanability and specialty requirements can point toward resilient, rubber, resinous or another system documented for the application.
Healthcare projects are operational environments, but they are also places where patients, visitors and staff spend long periods of time. Flooring can contribute to the overall experience when acoustics, mobility, comfort and visual planning are considered alongside the technical requirements.
Flooring is one part of the acoustic system. Where sound performance matters, compare the actual floor-ceiling assembly and project requirements rather than relying on a product-only number.
Staff circulation, standing areas and patient movement may influence the choice between resilient, rubber, carpet or other surfaces where the project allows them.
Transitions, thresholds, rolling resistance and floor flatness can matter as much as the surface finish when equipment and mobility devices move continuously through the facility.
Wood visuals, color, pattern and zoning can support a more welcoming environment where they fit the facility standard and the performance requirements of the space.
Commercial healthcare flooring may include several constructions across one facility. CFS can support stocked resilient flooring and project-source other commercial categories when the specification or operating requirement calls for them.
Where a commercial rigid-core specification fits the facility, CFS stocks 20 mil SPC in multiple wood visuals that can be reviewed for medical offices, administrative areas, waiting spaces and other approved applications. These are real stocked products—not a claim that rigid core belongs in every hospital or clinical area.
Healthcare project pricing is reviewed at the project level. Product cards keep a published reference visible while directing qualified opportunities into CFS Pro or project/volume sourcing review.
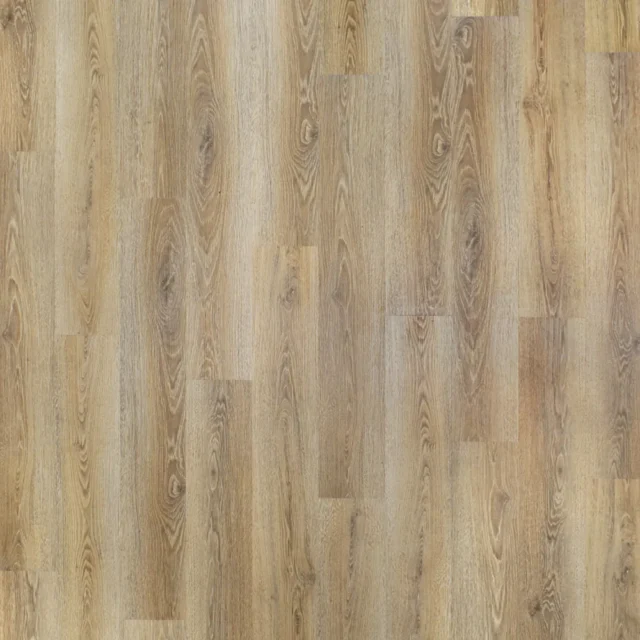 20 MIL COMMERCIAL
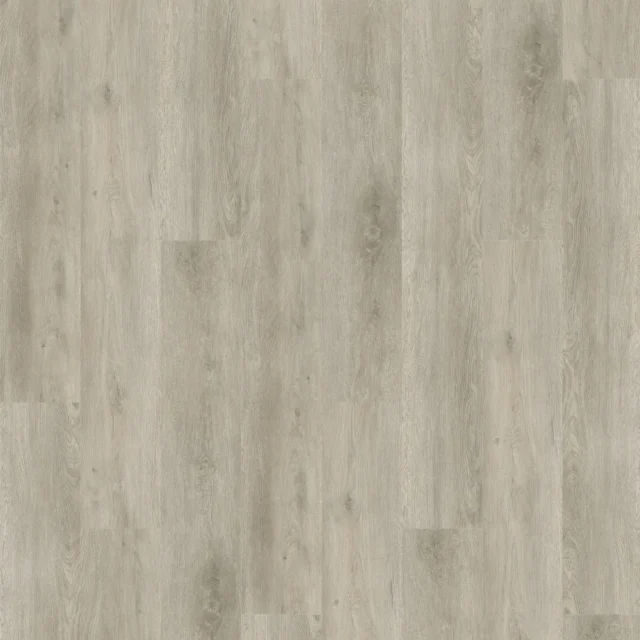 20 MIL COMMERCIAL
 20 MIL COMMERCIAL
 20 MIL COMMERCIAL
 20 MIL COMMERCIAL
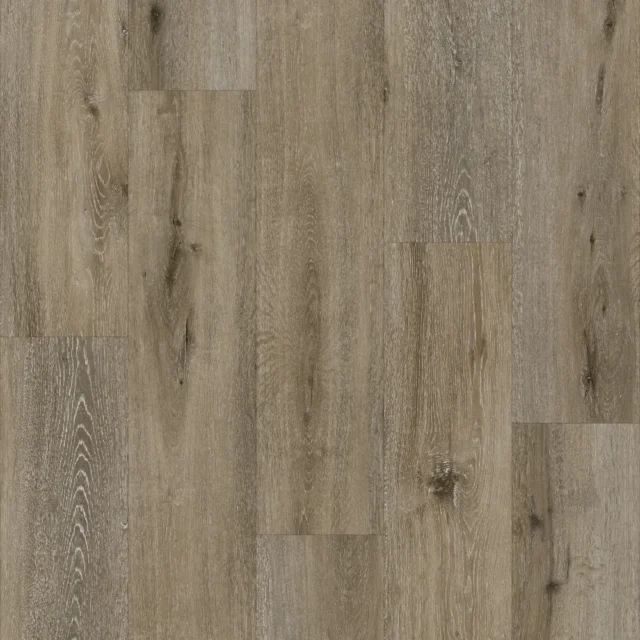 20 MIL COMMERCIAL
 20 MIL COMMERCIAL
 20 MIL COMMERCIAL
Healthcare projects often begin with a named product, finish schedule, facility standard or approved-equal requirement. Send CFS what is already controlling the project. We can compare available products and organize the applicable manufacturer documentation so the owner, designer, facility team, GC or other project authority can evaluate the option.
CFS should not call an alternate “approved” before the responsible project authority accepts it. Our role is to make the product comparison, documentation and purchasing path easier to review.
Send Healthcare Project RequirementsDocumentation varies by product. CFS provides the manufacturer information available for the selected system rather than promising a certificate or test that does not apply.
Do not reduce healthcare flooring requirements to one generic checklist or friction number. The project documents, care environment and facility operating standards should identify what matters in each area. CFS can help connect those requirements to the selected product documentation.
Occupied healthcare renovations can expose conditions that matter as much as the flooring itself: old adhesive, existing resilient flooring, slab moisture, patching, floor flatness, transitions, access restrictions and the time available before the area must reopen. Those conditions should be identified early enough to influence material and installation planning.
Existing flooring and adhesive can change preparation, demolition, transition and schedule requirements.
Slab conditions and product installation requirements should be reviewed before the final installation system is approved.
Preparation quality can affect appearance, transitions and long-term performance, especially with fully bonded resilient flooring.
Coordinate receiving, work areas, cure/set times where applicable, furniture/equipment moves and reopening requirements with the project schedule.
Medical office flooring often sits between traditional commercial interiors and higher-control clinical environments. Waiting rooms and administrative spaces may prioritize comfort, appearance and acoustics; exam and treatment rooms add cleaning and operating requirements; corridors add rolling traffic and transitions.
The better approach is to define the requirement for each use area rather than copying an acute-care hospital flooring specification across the entire office. A medical office flooring plan can then coordinate the visual palette without forcing one construction into every room.
Include Medical Office Areas in the Project Request →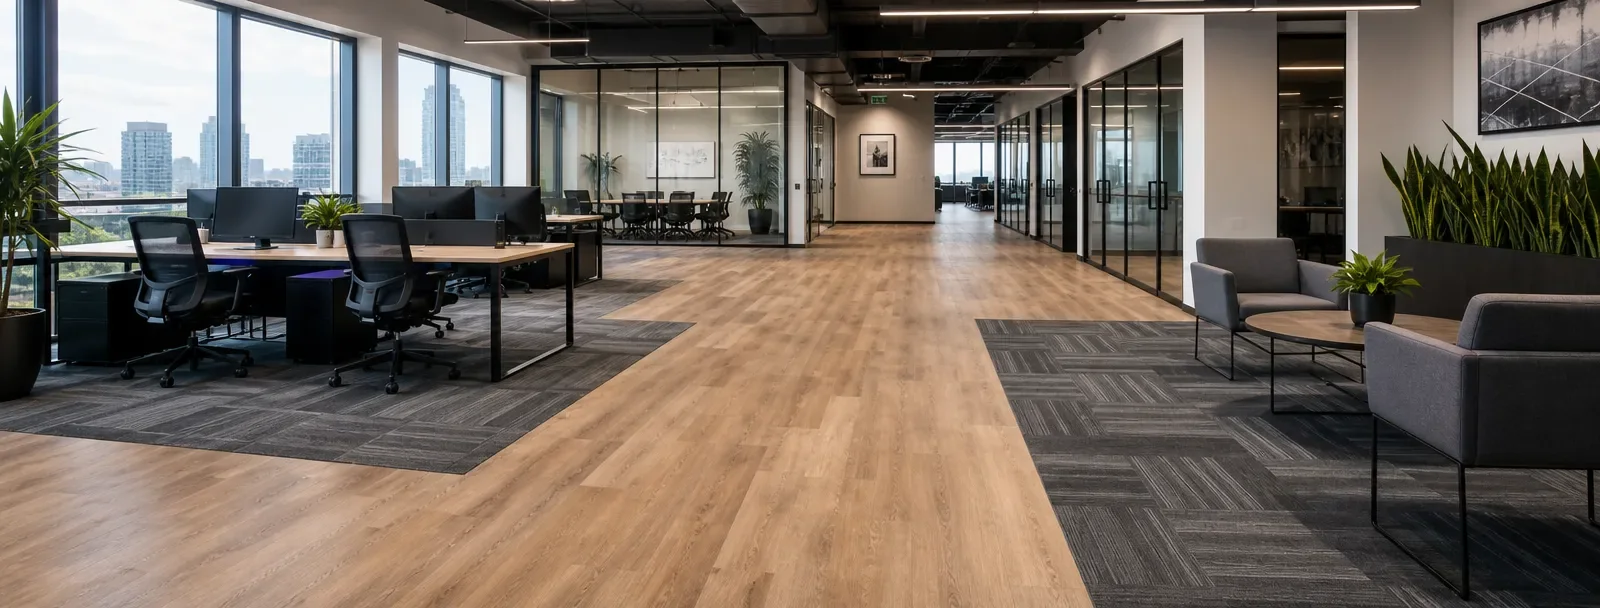
Published website pricing is a useful reference for stocked products, but larger healthcare projects should be reviewed against the actual specification and sourcing path. Approved professional accounts can receive CFS Pro pricing, while projects beginning at 18,000+ sq ft can be reviewed for project/volume, truckload and qualifying sourcing options. Specialty healthcare flooring can also be quoted per project through the supplier network.
18,000+ SQ FT STARTS PROJECT / VOLUME REVIEW · FINAL SOURCING PATH DEPENDS ON PRODUCT, REQUIREMENTS, LOAD, TIMING & DESTINATION
Project teams should rely on the selected manufacturer’s current instructions and the applicable project standards. SCS FloorScore, ASTM and the FGI Guidelines are useful external technical resources where relevant.
Assisted living and skilled nursing bring their own resident, mobility and visual considerations. Use the dedicated senior-living content when that is the actual project type.
Use the CFS contractor marketplace to browse flooring contractors or submit an upcoming healthcare flooring project for installer matching.
For final specifications, use the selected manufacturer’s current instructions and the requirements of the responsible facility, design team, code authority and project documents. CFS does not treat a general category recommendation or unrelated test result as project-specific approval.